

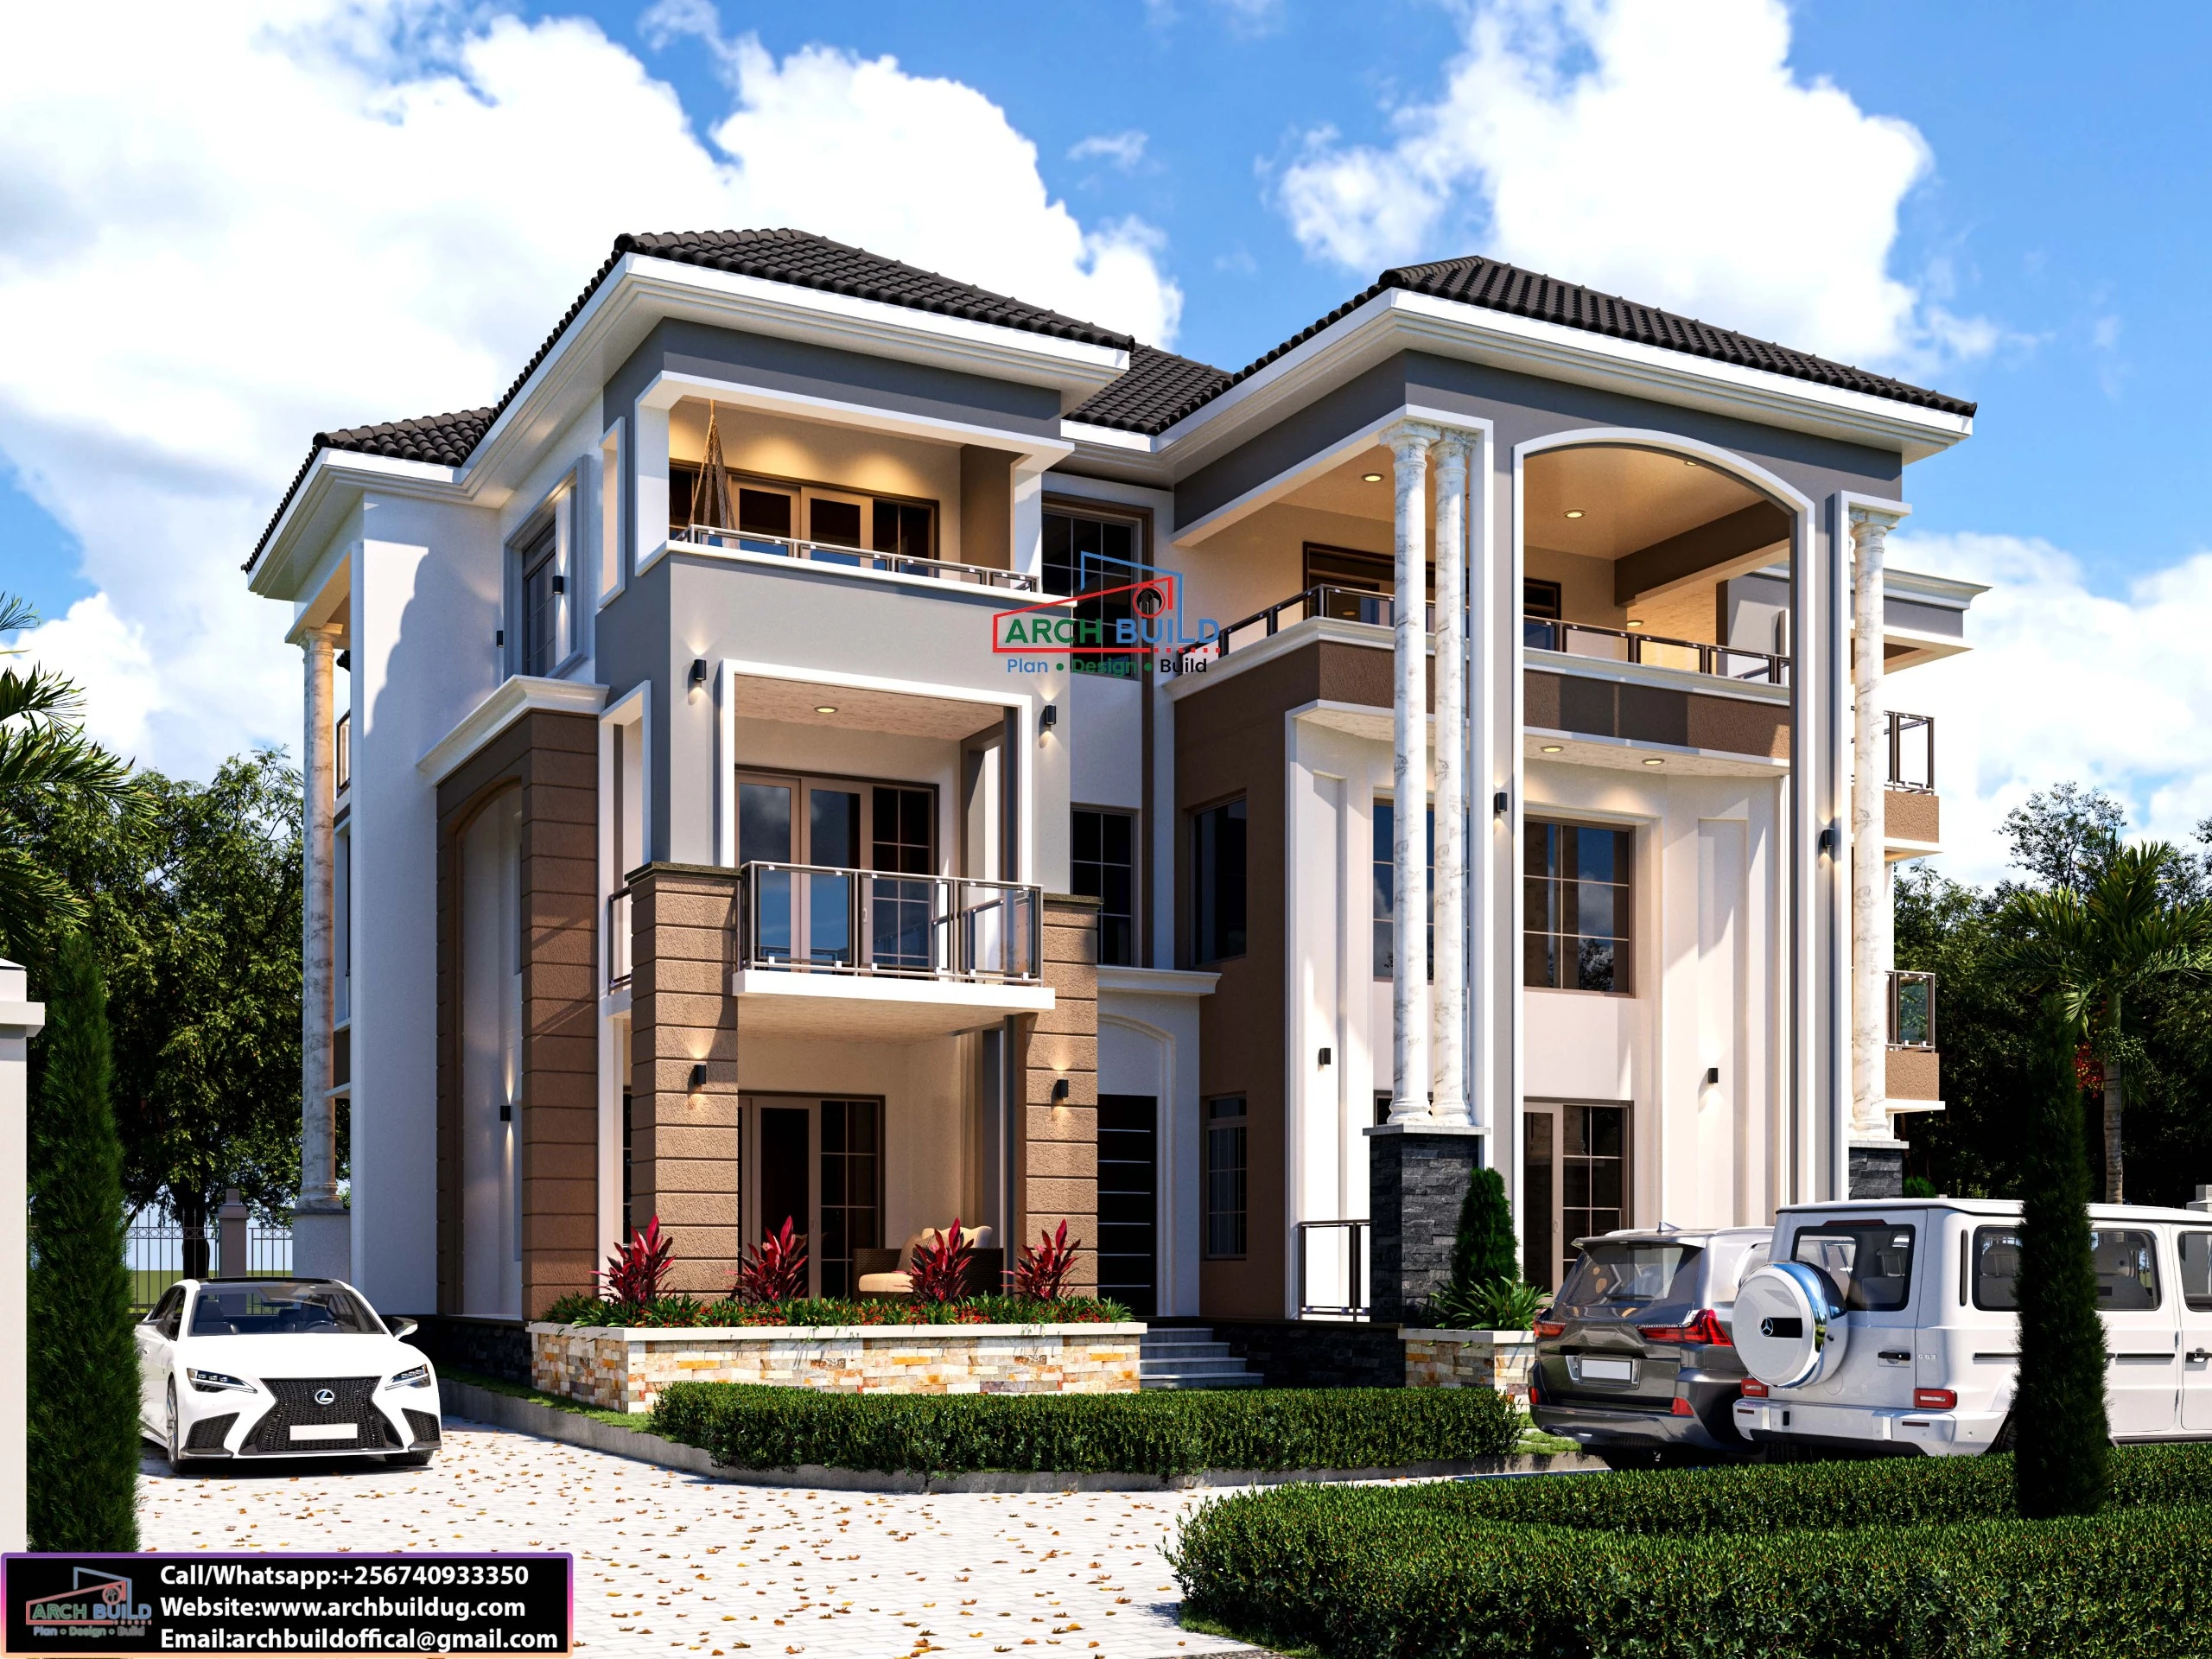
4–Bedroom house plan designed to fit on a plot of 50*100ft
GROUND FLOOR
• Sitting room
• Indoor dining
• Open kitchen
• Breakfast dining
• Pantry
• Laundry
• Kitchen veranda
• Visitors’ bedroom self-contained
• General bath
• House help
• Master bedroom. 7* designed
• Master balcony
• Walk-in closet with his and hers
• Master bath
• Boys’ bedroom
• Girls’ room

No review given yet!
 Fast Delivery all across the country
 Safe Payment
 7 Days Return Policy
 100% Authentic Products






You need to Sign in to view this feature

This address will be removed from this list
 english