Get 20% off your next purchase! Limited time only! For more discounts, message us on WhatsApp. X

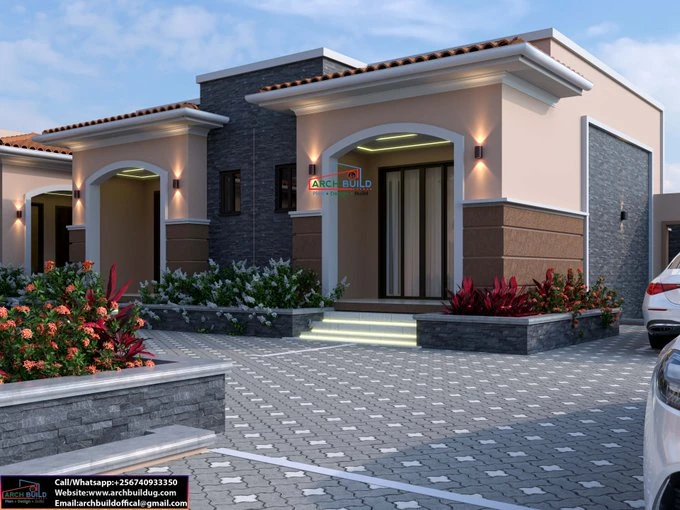
The Terracotta Haven – 4-Bedroom Bungalow House Plan with Veranda & Study Room | 70×100 ft

(0) 0 Reviews 0 Orders 0 Wish listed

2,500,000UGX

Quantity :
Total price :
  (Tax : )

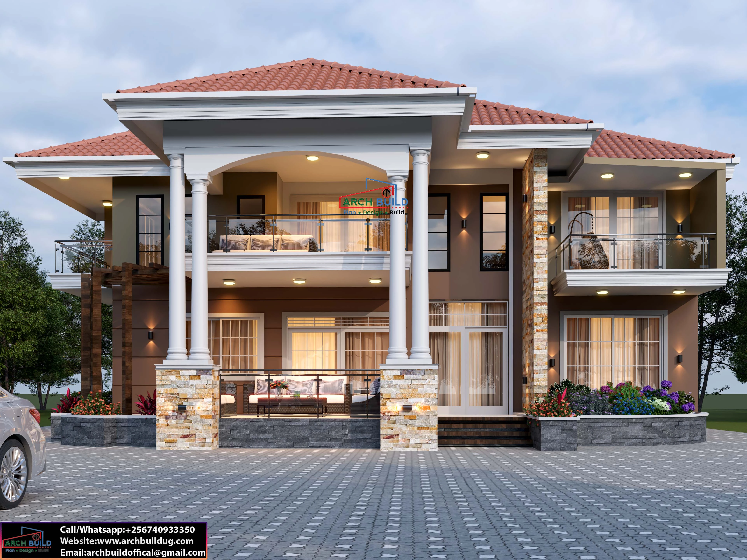
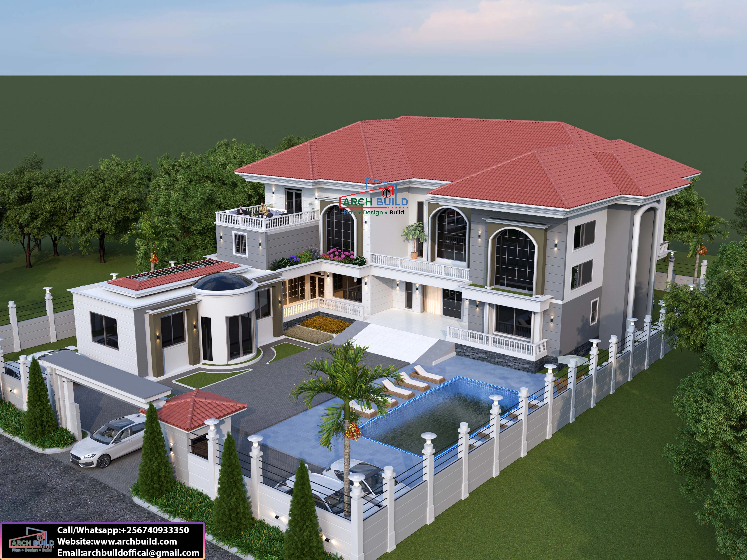
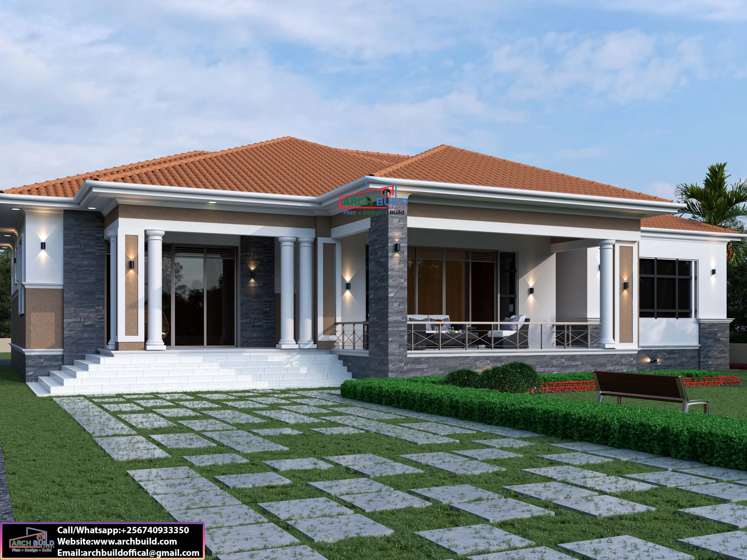
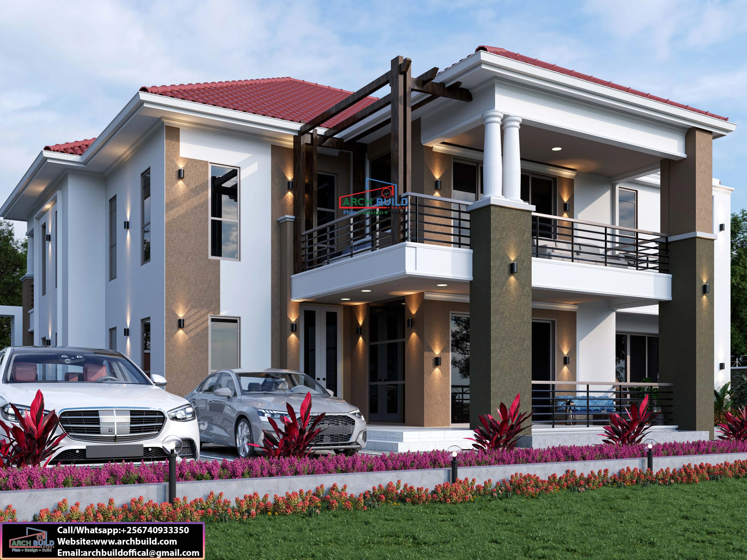
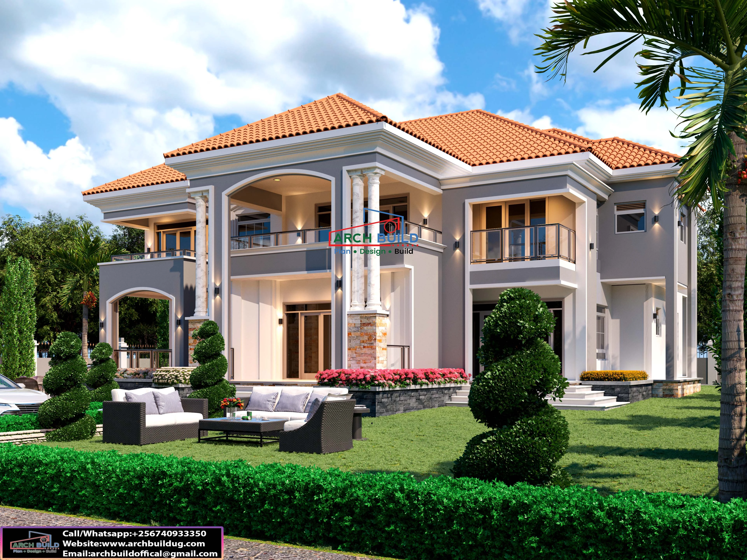
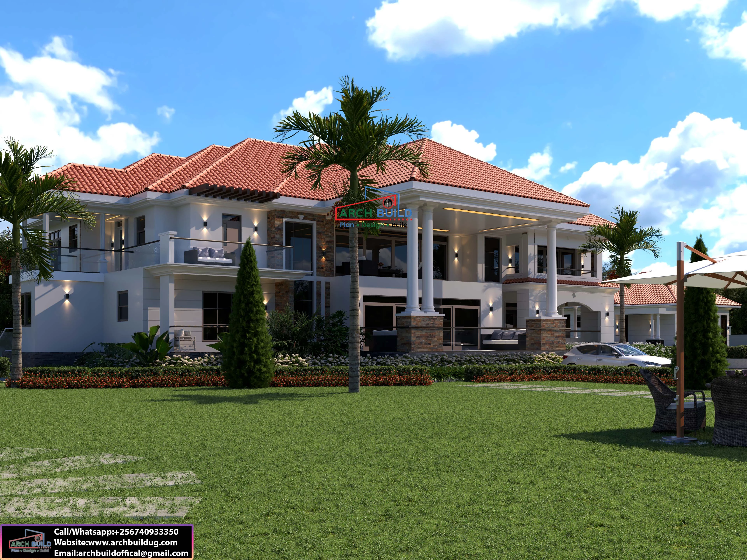
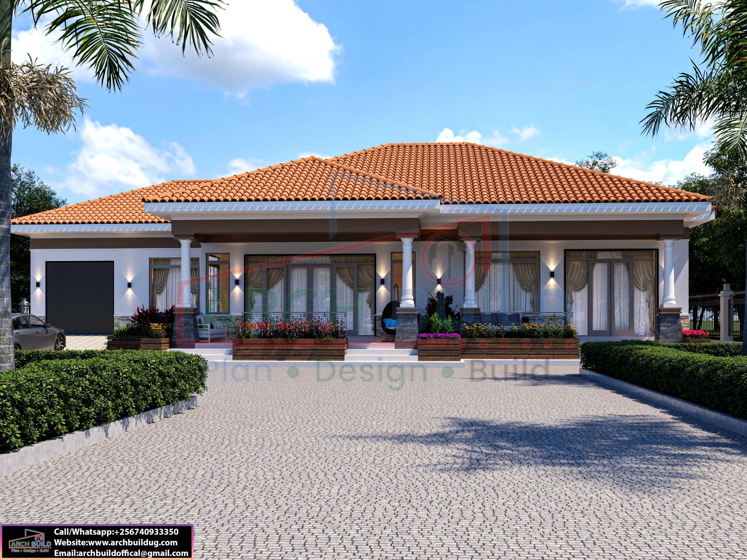
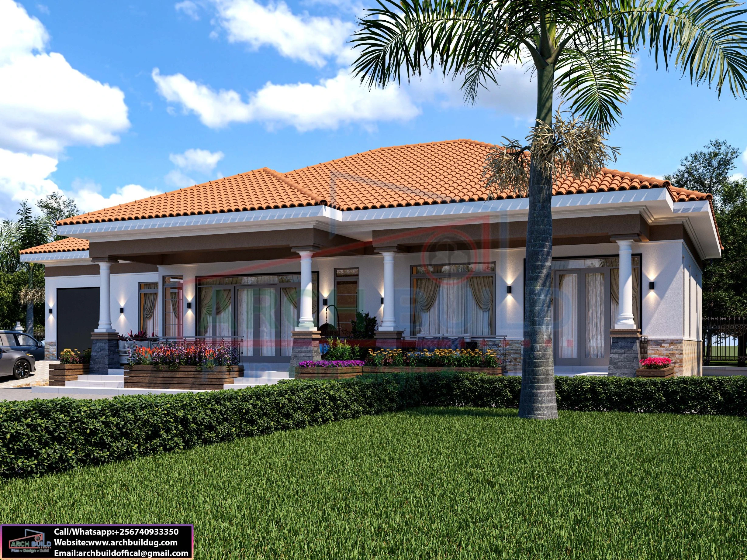
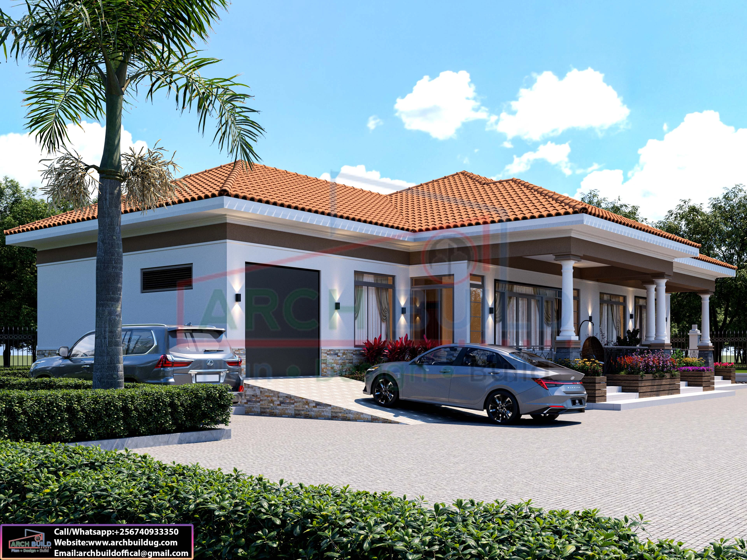
The Terracotta Haven is a single-storey 4-bedroom house plan designed for a 70×100 ft plot. It has a warm terracotta hipped-tile roof, white columns on stone bases and a wide covered veranda with planter beds. Indoors, it has open-plan living, a breakfast dining area, a pantry and a kitchen veranda. The 7-star master suite has its own balcony, his-and-hers walk-in closet and master bath. The boys’ and girls’ bedrooms are self-contained with walk-in closets, and a study/prayer room with its own balcony adds a quiet space. An outside kitchen, store and house-help room make it practical for everyday Ugandan family living.

Layout

  1. Living and dining: sitting room, outdoor lounge, indoor dining, outdoor dining
  2. Kitchen: open kitchen, breakfast dining, pantry, laundry, kitchen veranda
  3. Bedrooms:Visitors’ bedroom, self-contained, with veranda
  4. 7-star designed master bedroom with balcony, his-and-hers walk-in closet and master bath
  5. Boys’ bedroom, self-contained, with walk-in closet
  6. Girls’ bedroom, self-contained, with walk-in closet
  7. Other rooms: study/prayer room with balcony, general bath, house help room
  8. Outside: outside kitchen, store, outside toilet


No review given yet!

Fast Delivery all across the country
Safe Payment
7 Days Return Policy
100% Authentic Products

0 Reviews
84 Products

More from the store

Roofings Ltd Bamboo Tile

85,000UGX

Roofings Ltd Wrinkle Supertile PLUS

82,000UGX

Roofings Ltd Wrinkle Super Tile Roofing Sheets

75,000UGX

Roofings Ltd Super Tile Glossy Roofing Sheets

70,000UGX

Super Eco Roofing Sheets

47,000UGX

The Terracotta Haven – 4-Bedroom Bungalow House Plan with Veranda & Study Room | 70×100 ft
2,500,000UGX 0UGX
2,500,000UGX